LEGACY MYKONOS
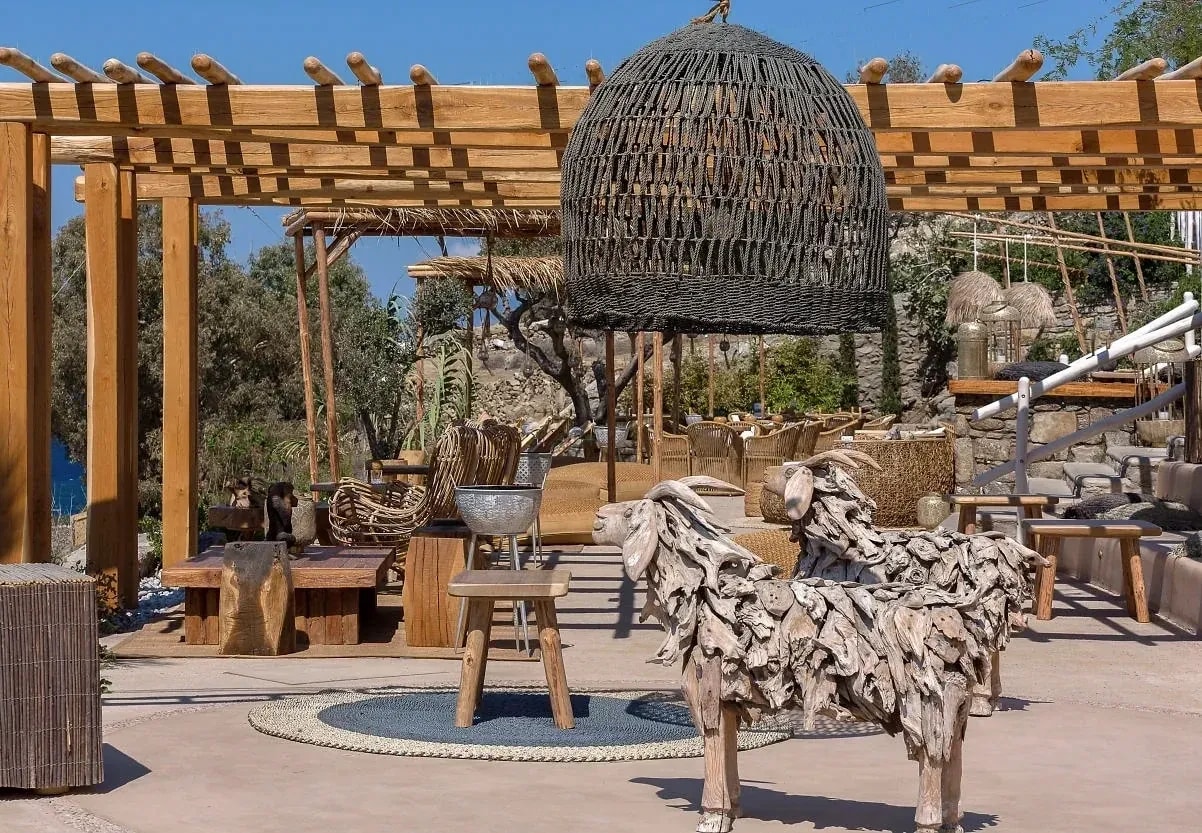
On the lower levels of the same plot as the suites, a landscaped garden of pergolas, paths and open-air spaces. Guests staying at Legacy Suites have access.
On the lower levels of the plot
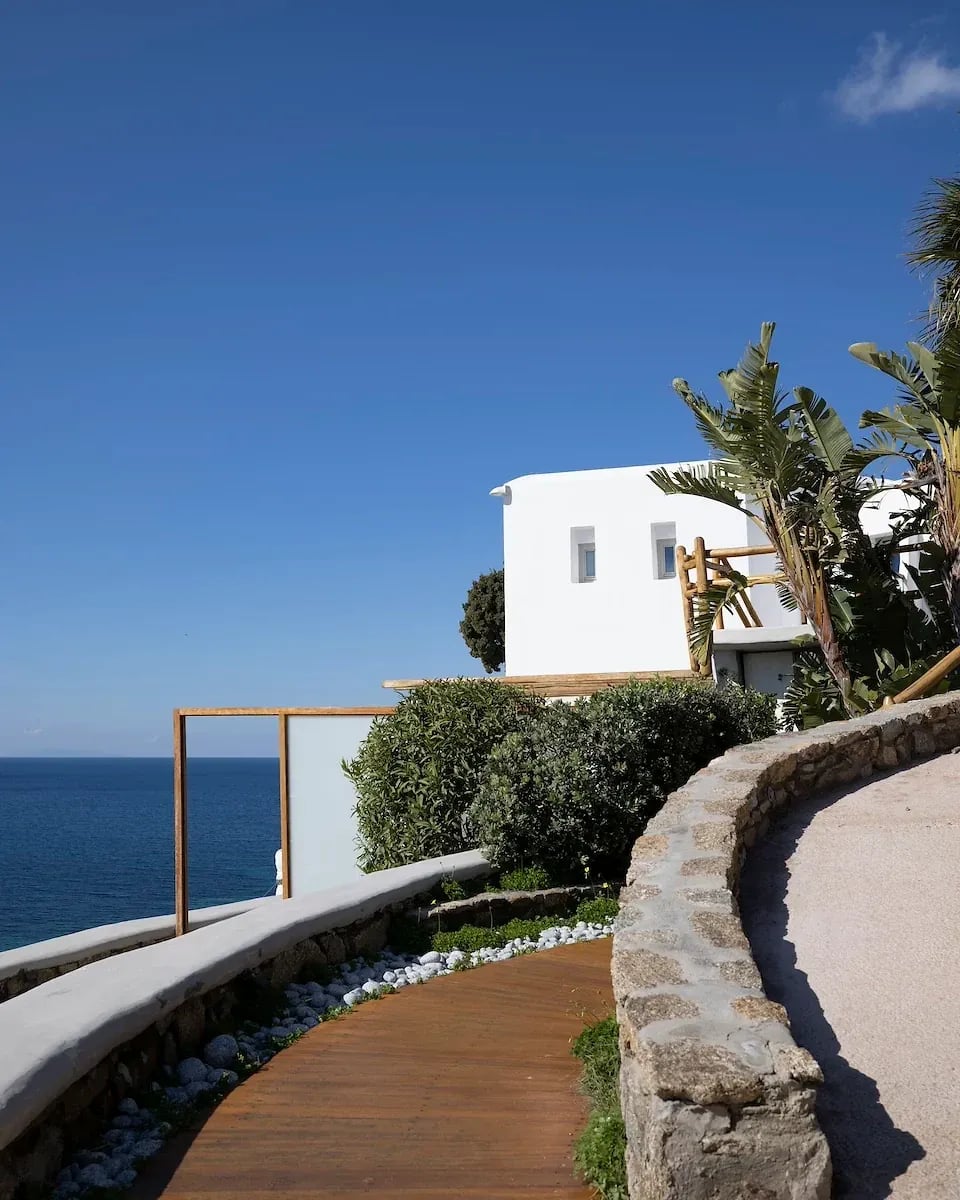
Garden of Mykonos occupies the lower levels of the same plot and forms part of the same architectural project as Legacy Suites. The steep fall of the ground toward Megali Ammos organises everything here too. The landscaping follows the levels of the slope, with alleys and berms stepping gradually down. So the garden cannot be read from one spot. It reveals itself as you descend.
Architecture and landscape
The design is by PALY architects, the same practice that redesigned the old building around which Legacy Suites was organised. The whole plot is approximately 4,300 square metres. Rather than a single open area, the landscaping creates successive levels and separate places to stop. The routes keep changing what is in view: sometimes the sea, sometimes the inland parts of the island. The same thinking runs through the hotel above, where separate paths and different accesses lead to the rooms. Garden and suites follow one logic of movement.
Pergolas, paths and open-air spaces
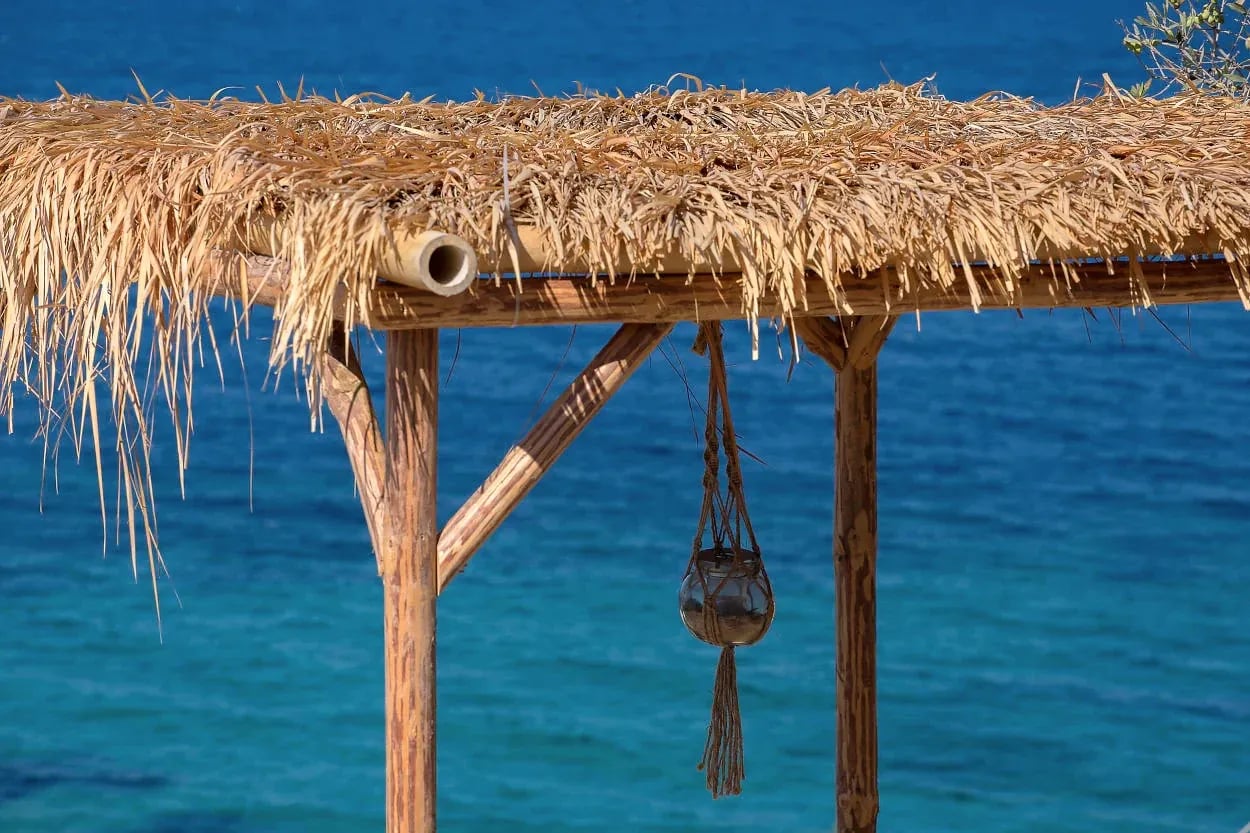
Across the levels of the garden there are combinations of pergolas, an outdoor bar, a small open-air theatre and wooden platforms that serve as viewpoints.
Mixed-style seating and a small pool are also part of the garden's design.
Planting and materials
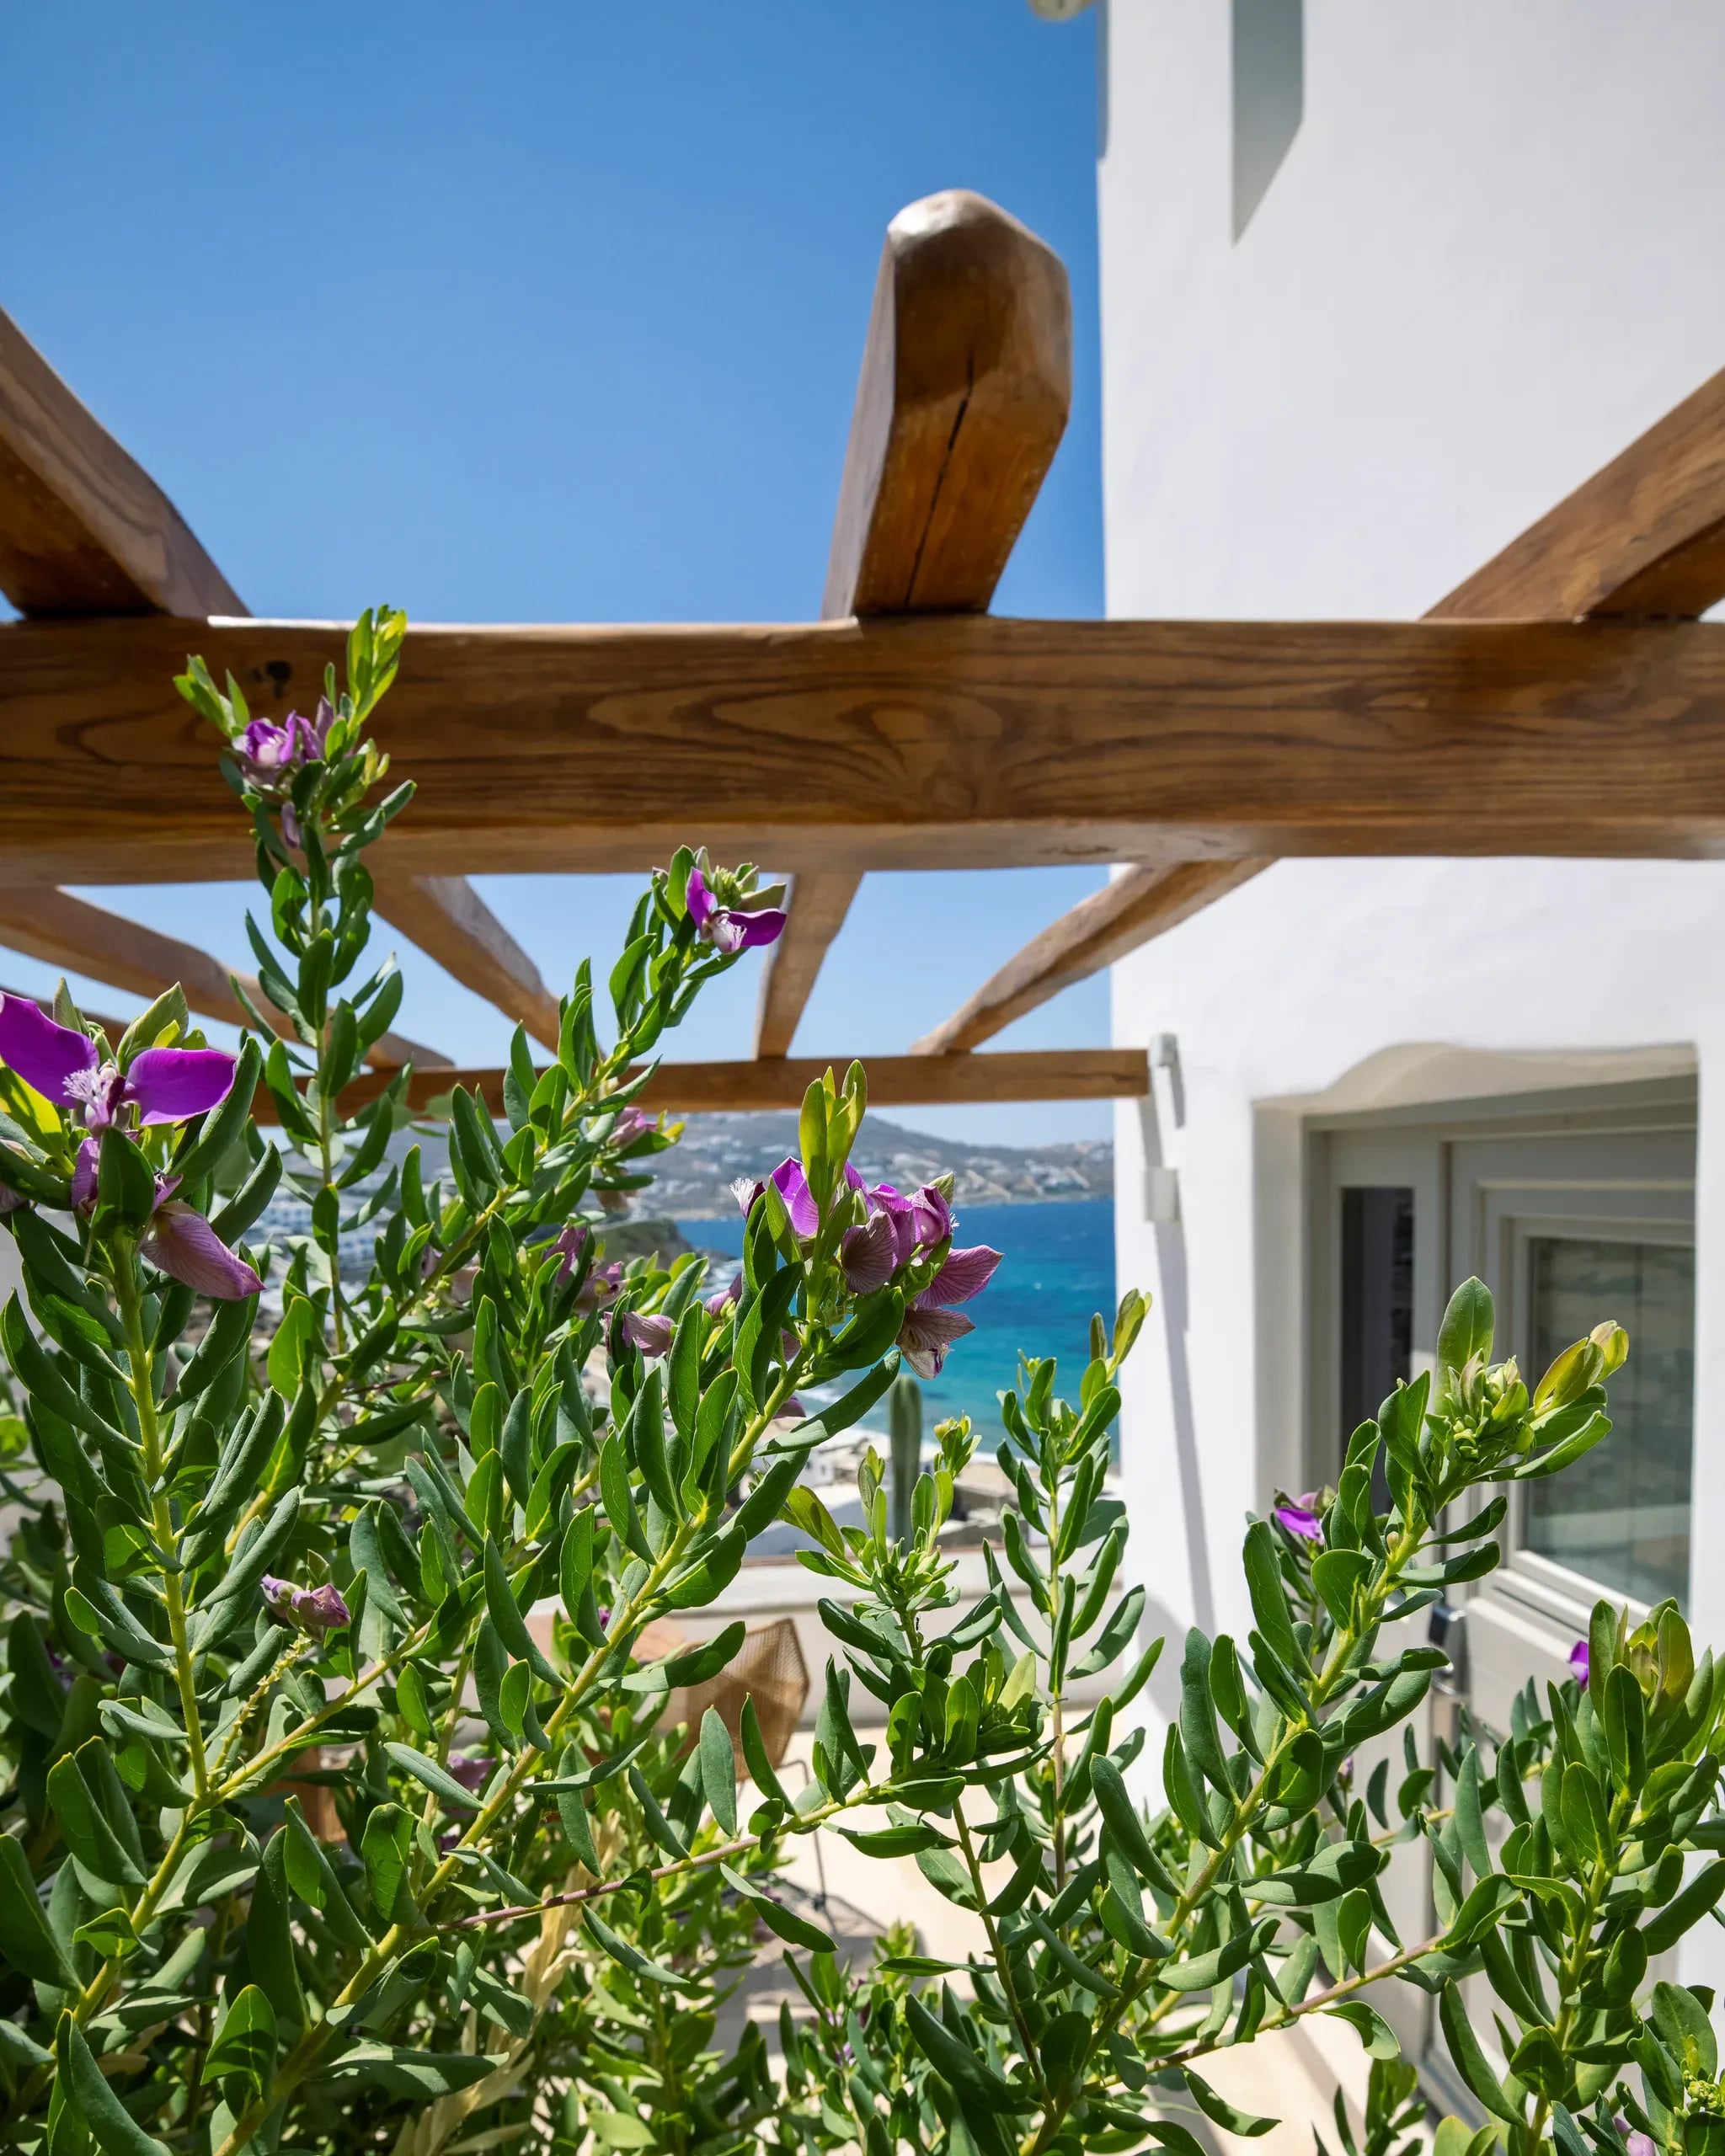
Aromatic plants from the surrounding countryside, olive trees and other Mykonian trees were transplanted in.
The architectural project records hand-brushed plaster, natural stone, wood in its natural colour, stabilised ceramic flooring and natural pebble.
Access for guests
Guests staying at Legacy Suites have access to Garden of Mykonos.
The history of the place, from the old house to the present design, is described separately.
Architectural credit
The project Legacy Suites and The Garden All Day Bar, designed by PALY architects, was named Winner at the BIG SEE Architecture Awards 2020.