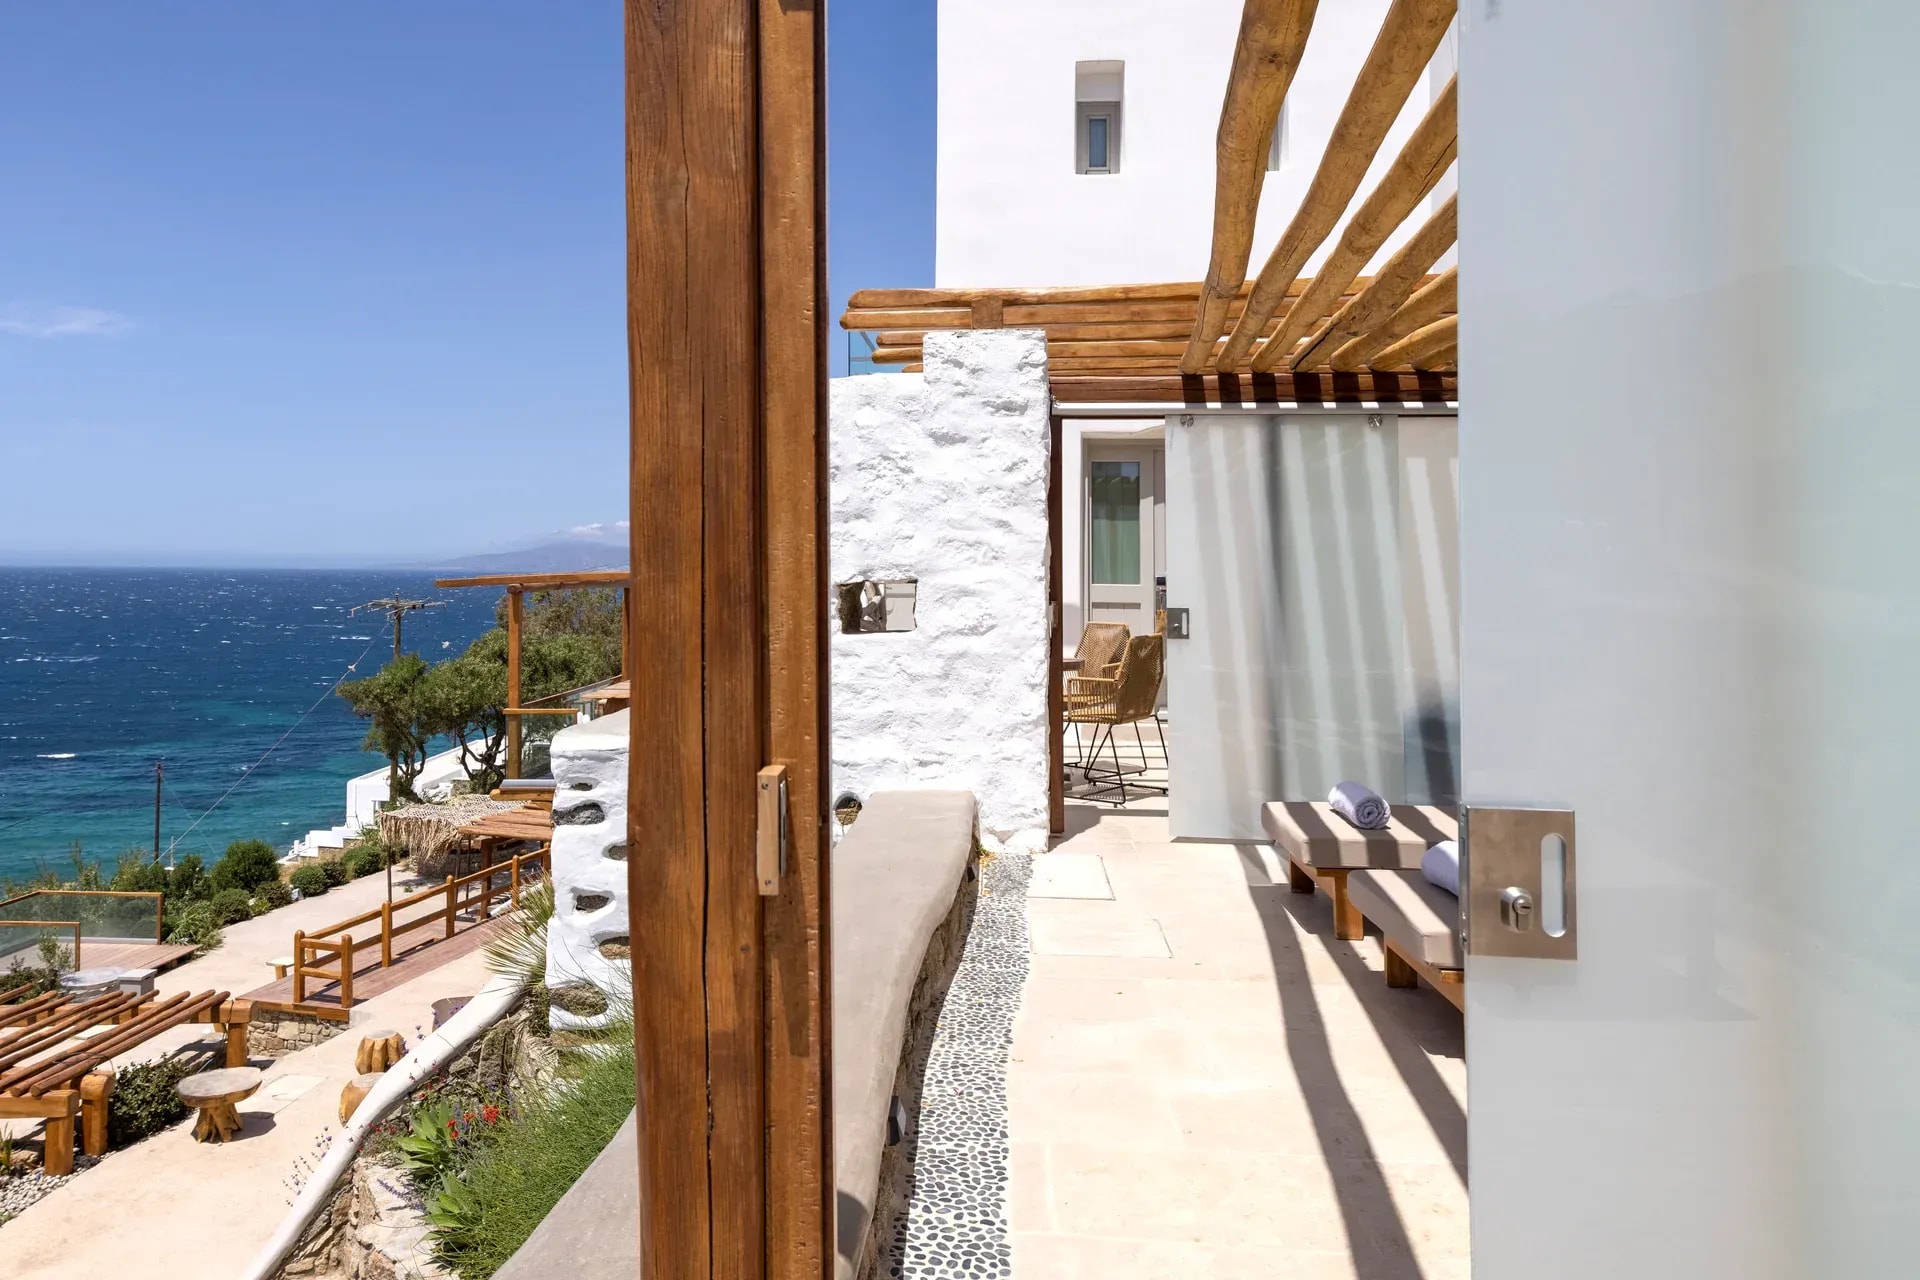
The History of the Place
Before the seven suites there was a house: an old Mykonian residence on the slope above Megali Ammos, with a documented connection to the violinist Yehudi Menuhin. Legacy Suites later took shape around that core.
The House and Menuhin
In the early 1960s Yehudi Menuhin became connected with a house on Mykonos, on the slope above Megali Ammos. He neither designed it nor commissioned it; it was an already-built Mykonian residence, and Menuhin kept it as a summer house for only a few years.
It was the composer Peggy Glanville-Hicks who introduced him to Mykonos; at the time she was living a little farther up the same hillside. Menuhin and his wife Diana acquired the house from a local owner, and local craftsmen adapted it across five levels on the slope.
More than half a century passed between that period and the conversion of the house into a hotel.
A New Architectural Chapter
In the late 2010s the old building was redesigned by the practice PALY architects. The existing residence was retained as the core of the new project and expanded and modified from there.
The interior spaces and the surrounding exterior spaces were reconstructed in their entirety. The practice itself describes the old building as the core of the project: not a shell that was simply preserved, but the starting point around which the rest was organised.
The plot is approximately 4,300 square metres, and the building approximately 350 square metres.
The Slope and the Sea
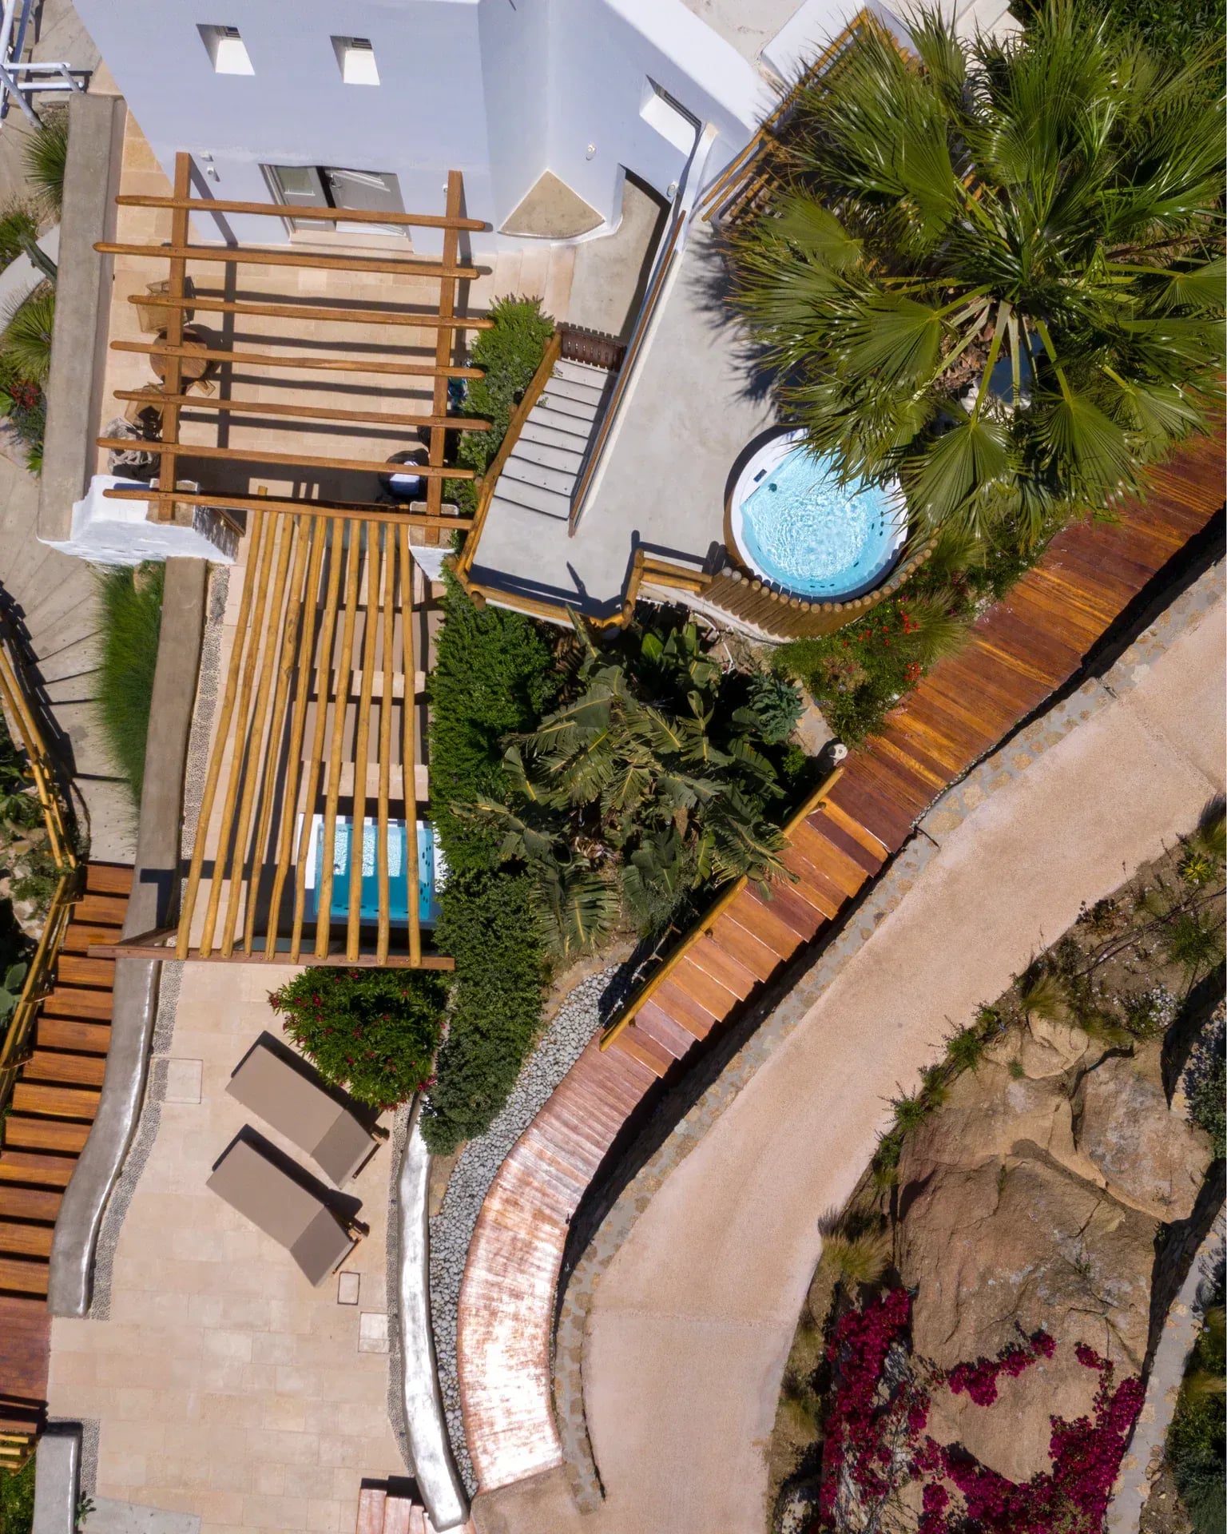
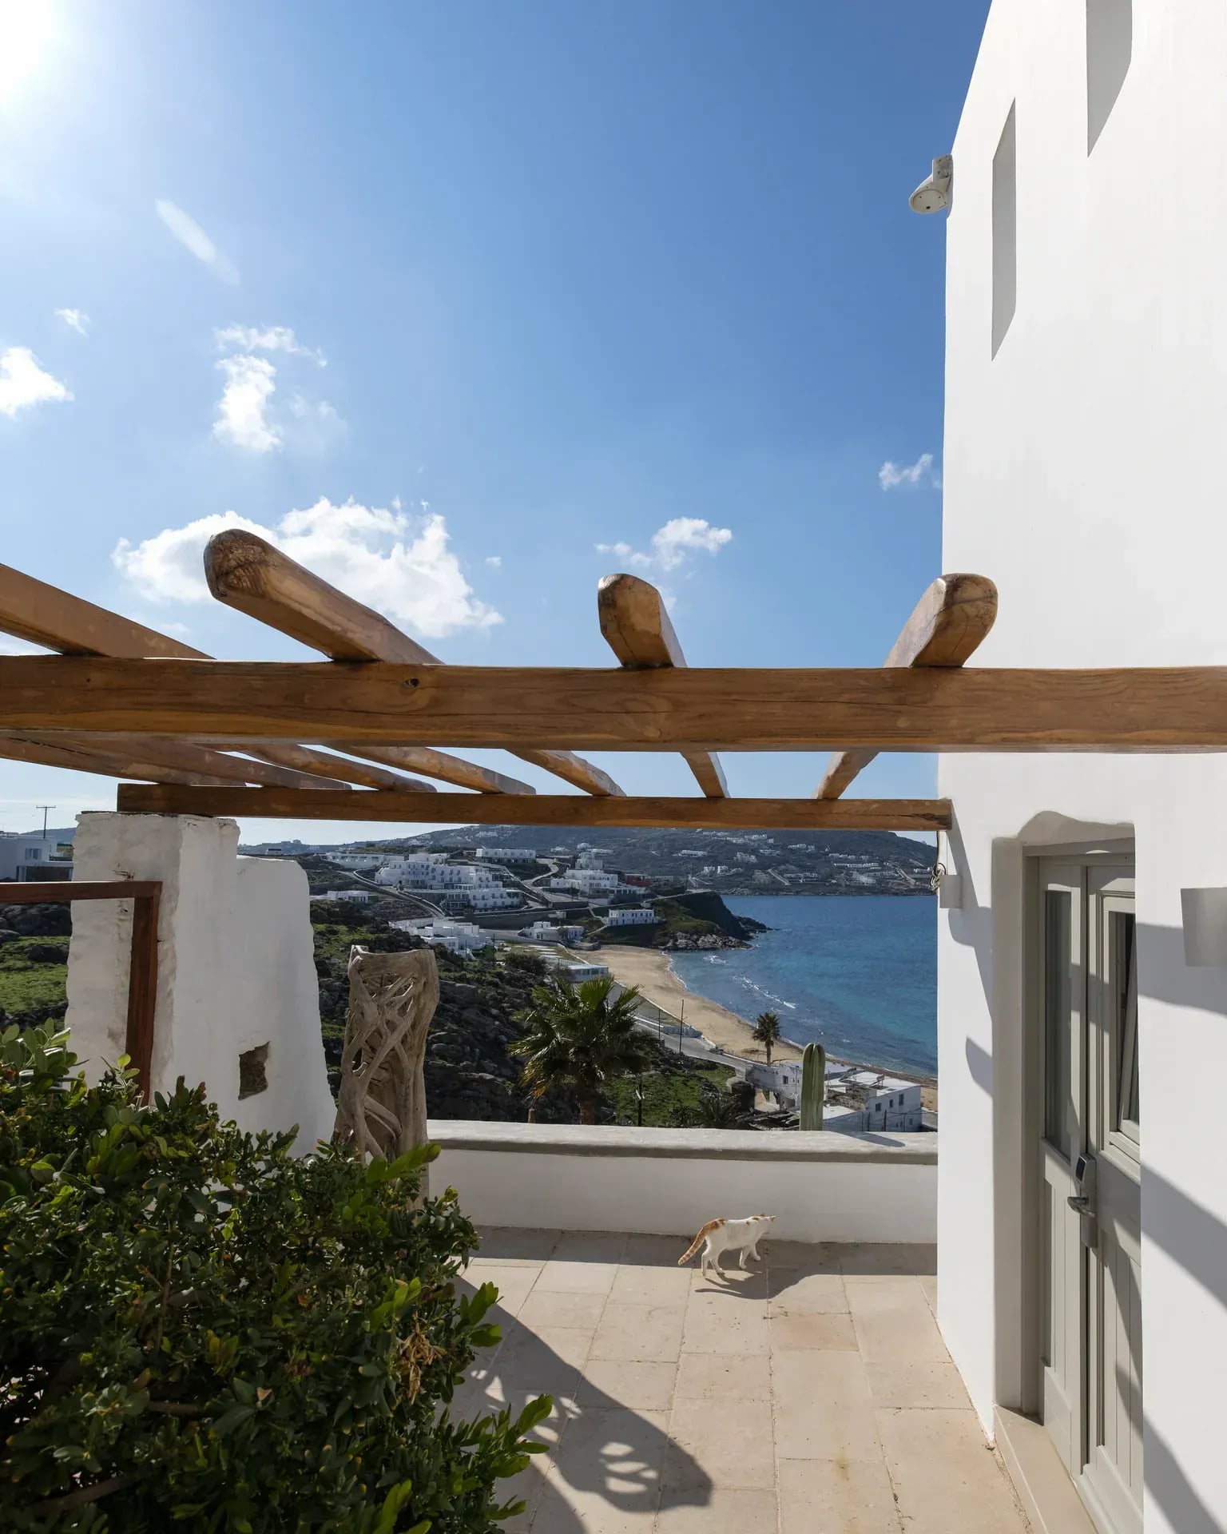
The ground falls steeply toward Megali Ammos. Movement through the complex is organised through separate paths and different accesses that lead to the rooms, on successive levels. This alternation of routes and accesses creates, as the architects describe it, different viewpoints: sometimes toward the sea, sometimes toward the inland parts of the island. The hotel is at Despotika, on the edge of Mykonos Town, above the bay of Megali Ammos, with Baos and Kavouras opposite.
The Materials
Hand-brushed plaster was used on the exterior walls, cement plaster on the interior walls and in the bathrooms, and natural stone on the floors. Outside, the pergolas are of wood in its natural colour, and the surfaces alternate between stabilised ceramic flooring and natural pebble.
Garden of Mykonos
On the lower levels of the same plot is Garden of Mykonos, the all-day bar-restaurant designed as part of the same architectural project.
There the design sets out alleys and berms, combinations of pergolas, an outdoor bar, a small open-air theatre, wooden platforms serving as viewpoints and mixed-style seating; a small pool is also part of the design. The planting includes aromatic plants transplanted from the surrounding area, olive trees and other Mykonian trees.
Legacy Suites and Garden of Mykonos belong to the same project, but remain distinct from each other.
Legacy Today
Today Legacy Suites operates as a seven-suite hotel at Despotika, on the edge of Mykonos Town. The old residence remains the architectural core around which the later work was organised. The seven suites, and what distinguishes each of them, are presented separately.
Architectural design: PALY architects. The project Legacy Suites and The Garden All Day Bar was named Winner at the BIG SEE Architecture Awards 2020.